Pella Recreation Center
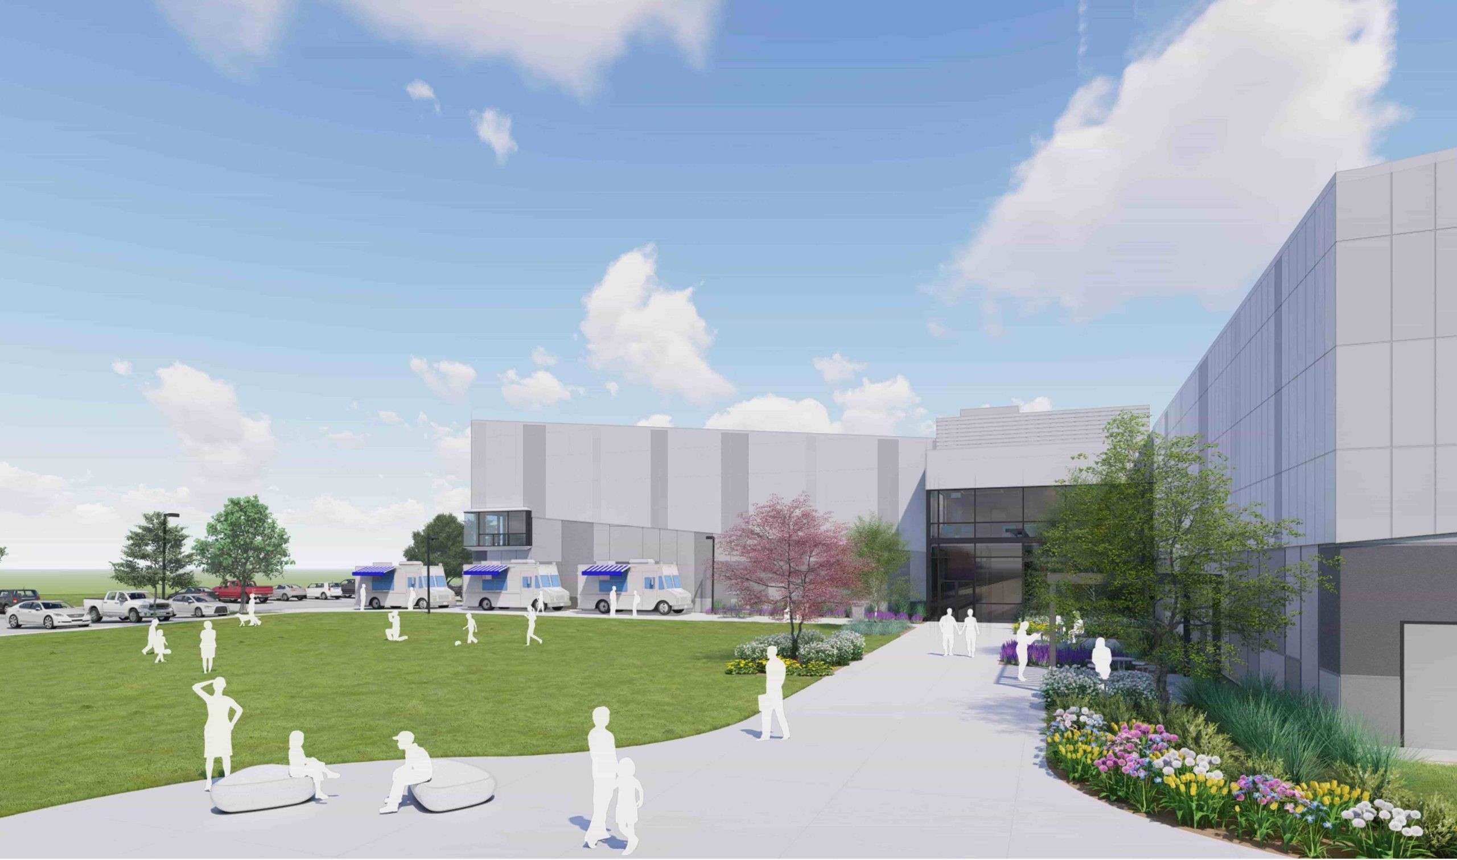
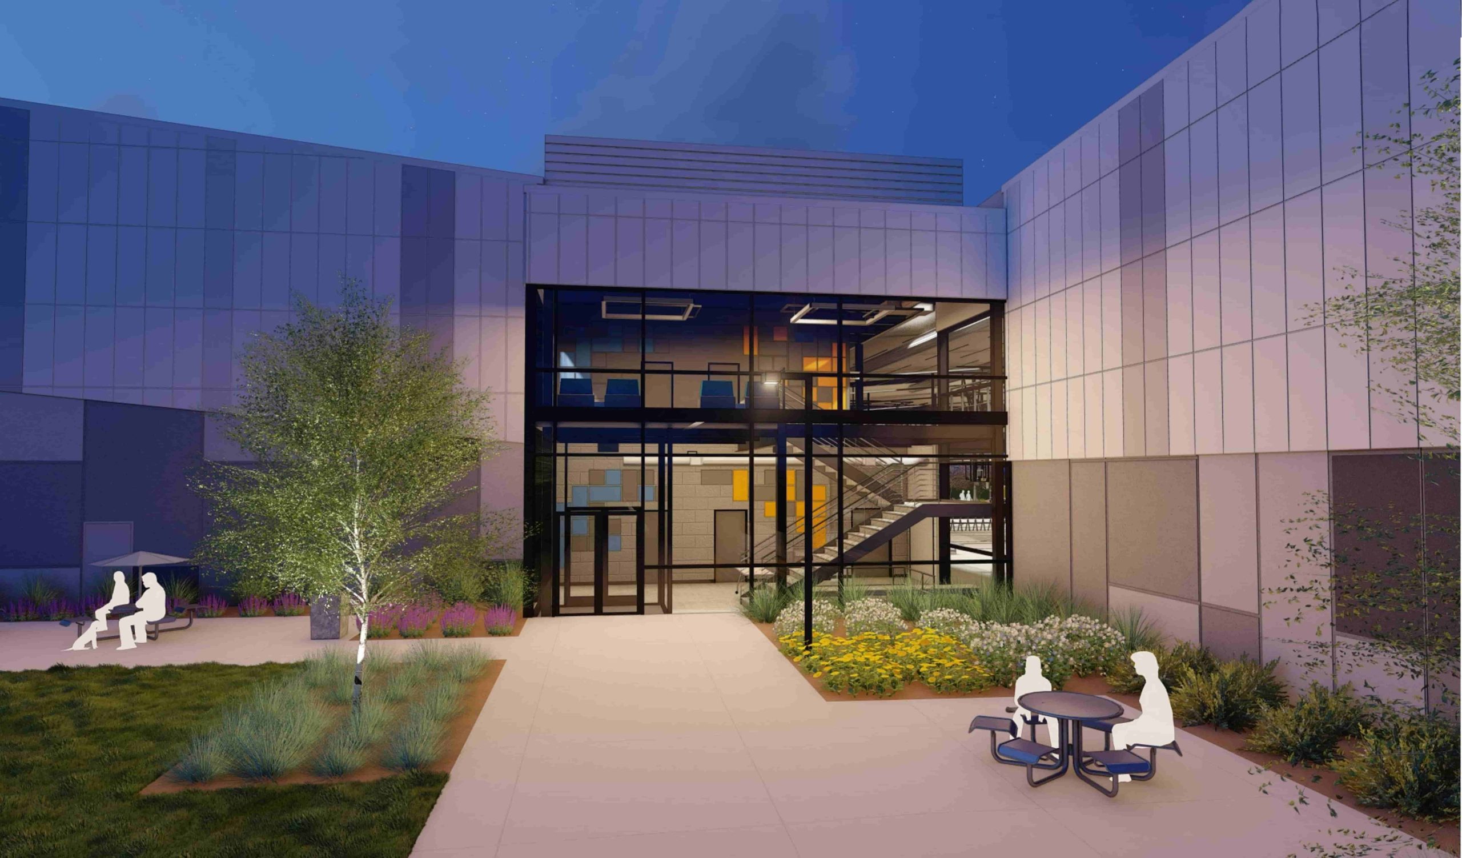
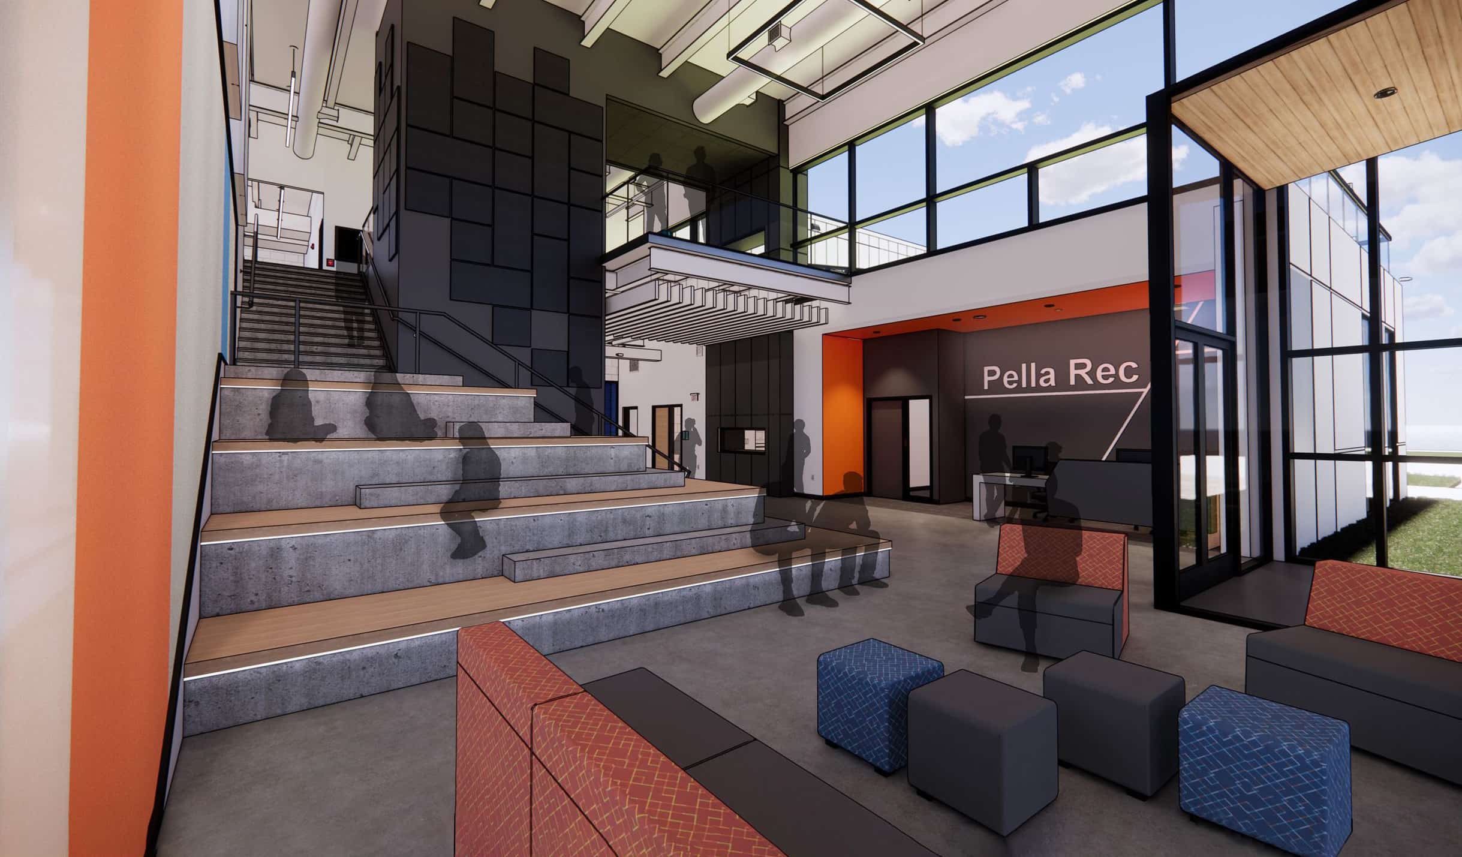

The new 78,000 square foot Pella Recreation Center represents a significant investment in high-performance community infrastructure, delivering a modern, durable facility designed to support year-round recreation, wellness, and events. The project incorporates efficient building systems, high-quality materials, and thoughtful site integration to ensure long-term value and operational performance.
Constructing a Durable, High-Functioning Community Asset

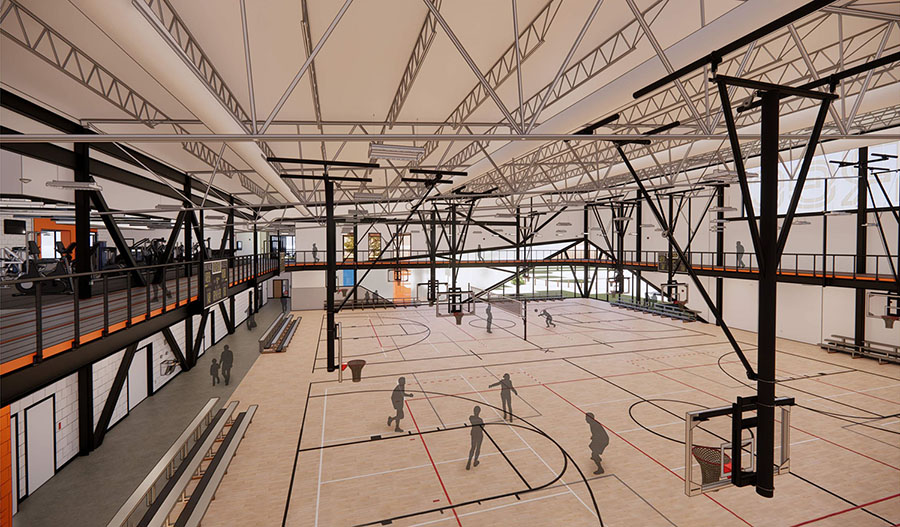
Designed to meet the growing needs of the Pella community, the facility includes a diverse mix of complex program spaces requiring careful coordination and specialized construction expertise. Key features include four-court gymnasiums, eight-lane competition and recreation pools, a bouldering and climbing wall, an elevated indoor walking track, and multiple fitness spaces. The natatorium and athletic components require precise integration of structural, mechanical, and moisture control systems to support long-term durability and performance.
The project is also designed to accommodate regional tournaments and large-scale events, requiring durable finishes, efficient circulation, and flexible spaces that can handle high occupancy and heavy use. Coordination of building systems, acoustics, and spectator areas is critical to delivering a facility that performs at both community and competitive levels.
Both Pella High School and Pella Christian School are key stakeholders, with the facility supporting their swim programs. Their involvement reinforces the importance of delivering a high-quality, shared-use facility that meets the needs of multiple user groups while maintaining efficiency and longevity.